Driveway & parking
Set the first impression, parking layout and main aggregate palette.
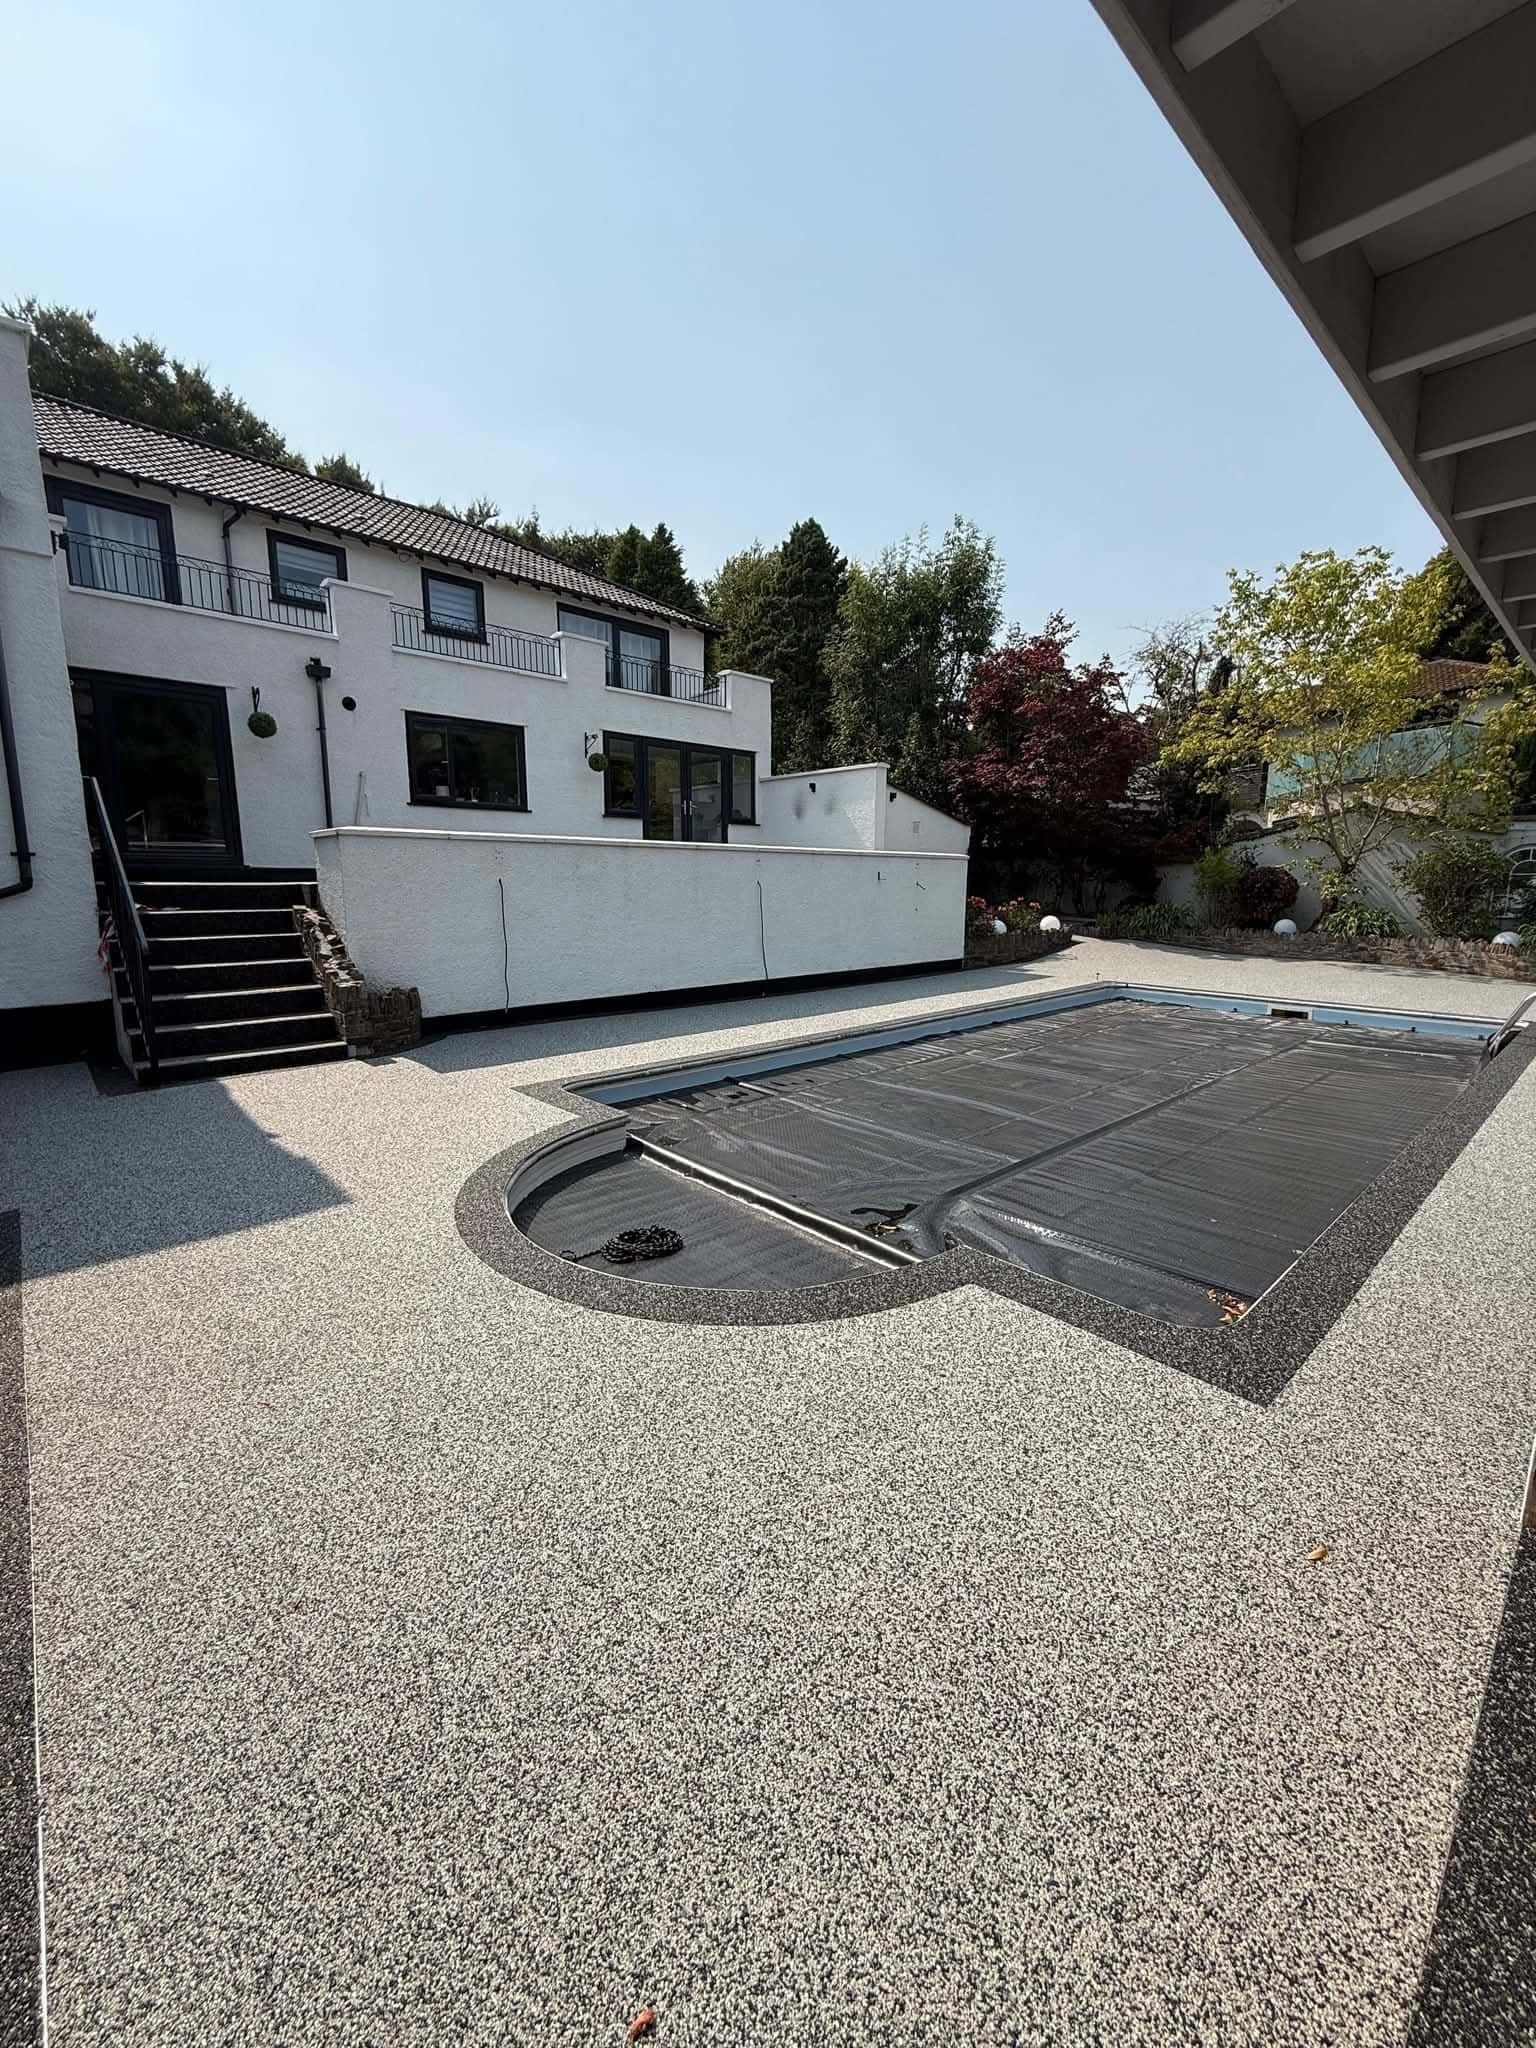
A Paignton resin full wrap can begin at the kerb and keep going: driveway, front entrance, side access, garden steps, rear patio and outdoor living space, designed as one property rather than six separate jobs.
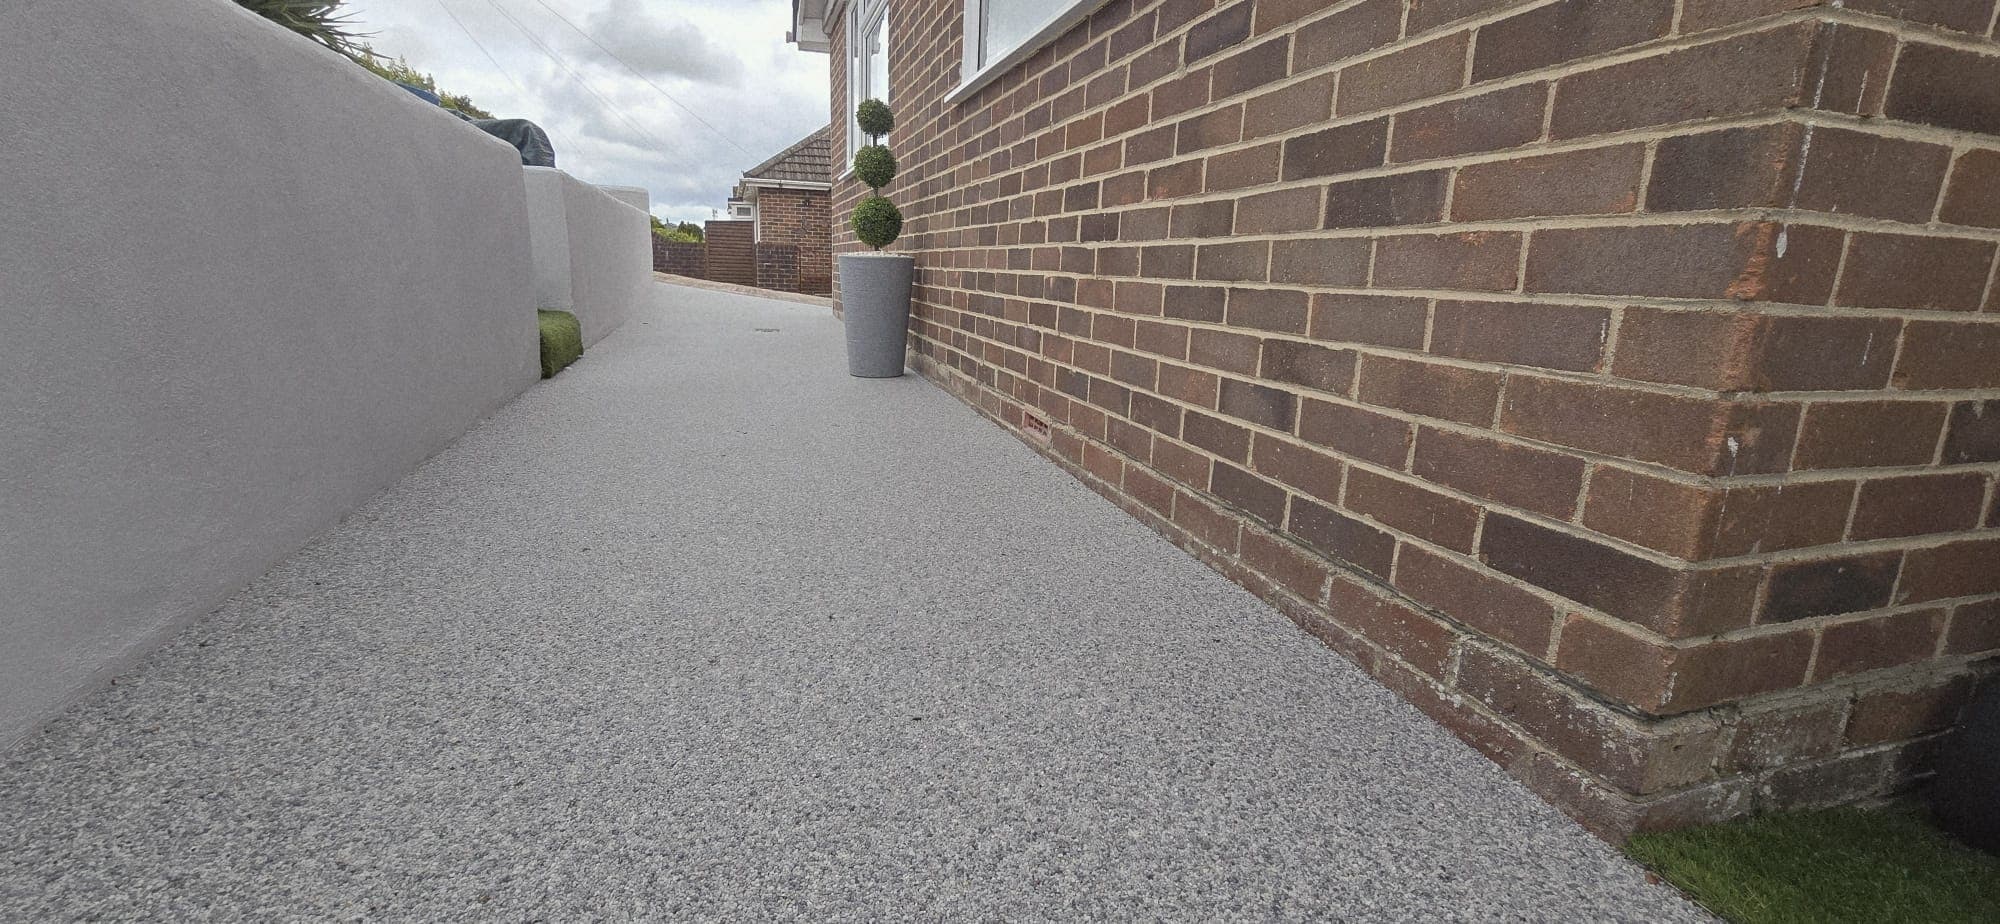
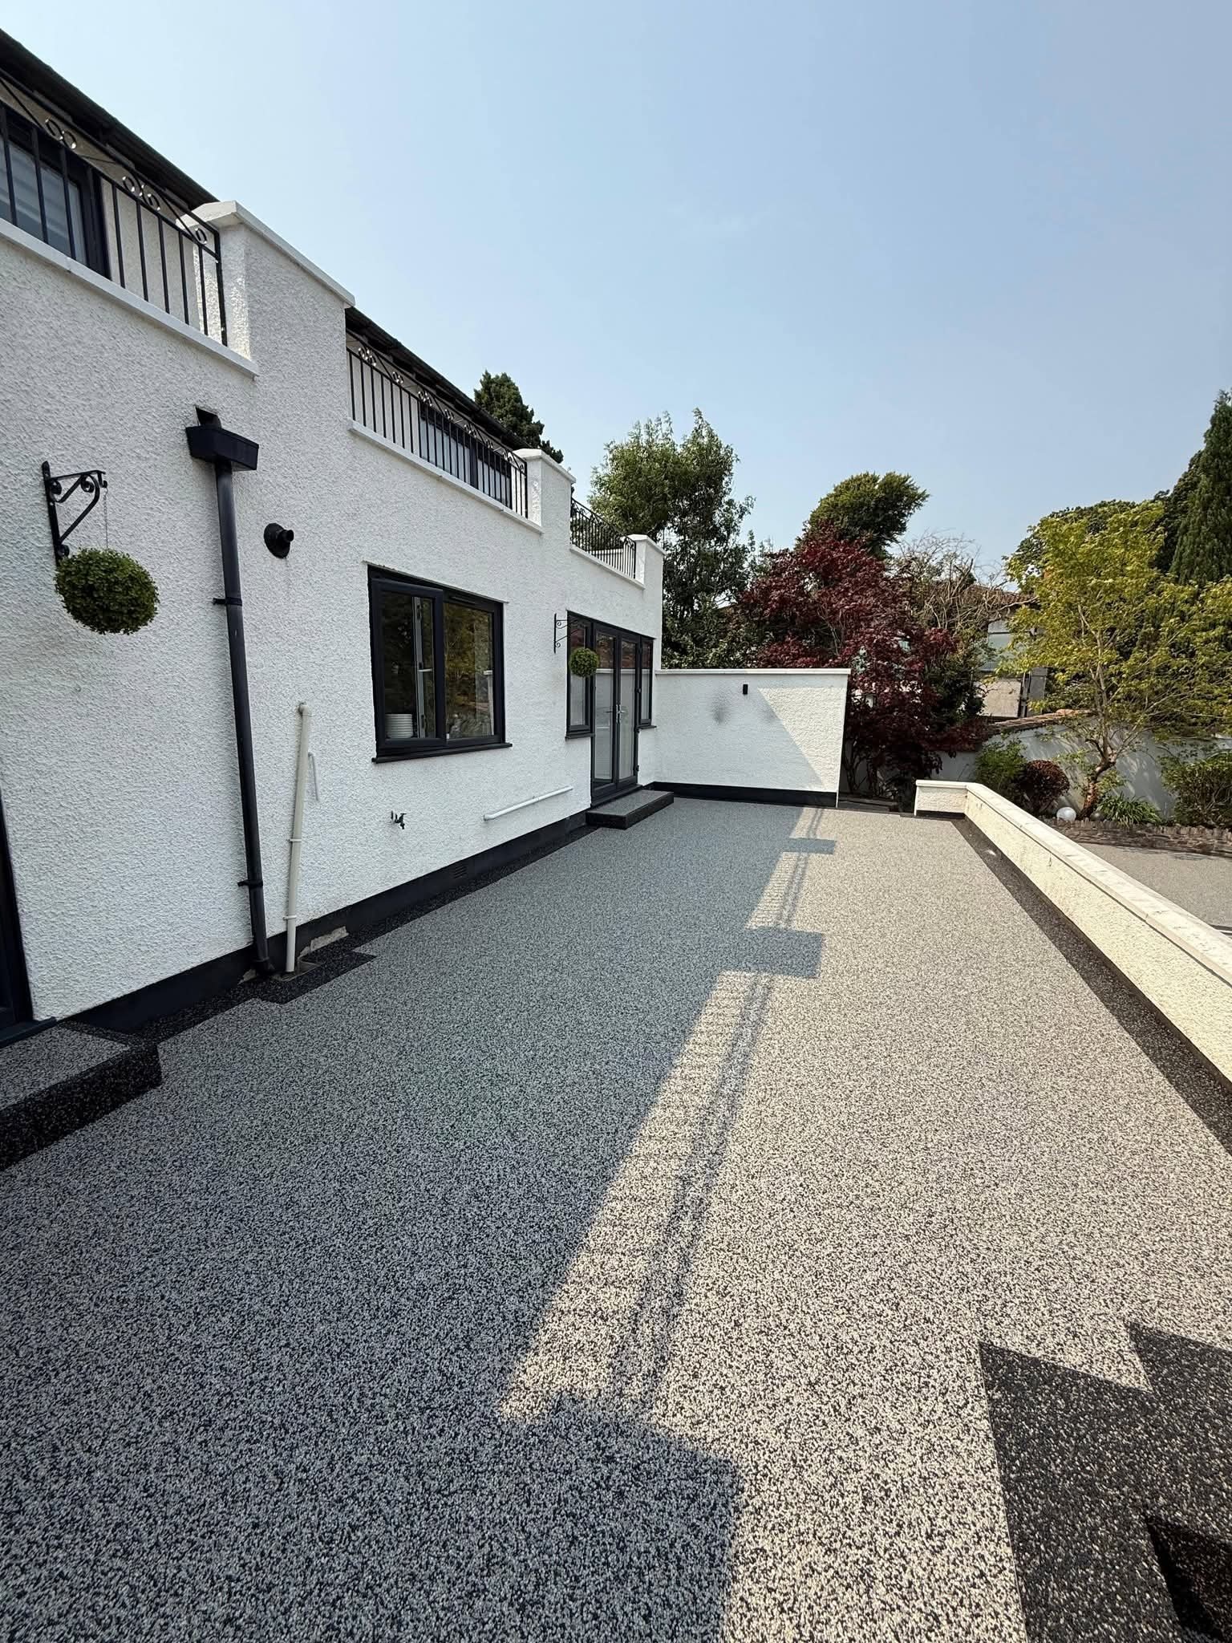
The front of the house and the back garden do not have to feel like two different renovation projects.
Many outdoor makeovers start because one area has reached the end of its useful life. The driveway looks tired. The path is awkward. The patio no longer works with the garden. Yet replacing only the first problem can leave the rest of the exterior looking even more disconnected.
A full wrap changes the question from “what should we do with the driveway?” to “how should the property work from front to back?” Resin can then connect the areas that matter, while each zone is still designed for its own job.
The strength of the full-wrap idea is not simply using more resin. It is planning the relationship between surfaces before any one of them dictates the rest.
Set the first impression, parking layout and main aggregate palette.
Bring pedestrian movement, thresholds and borders into the design.
Carry the visual language around the property through the practical routes.
Let the route open into a space designed for furniture, planting and everyday life.
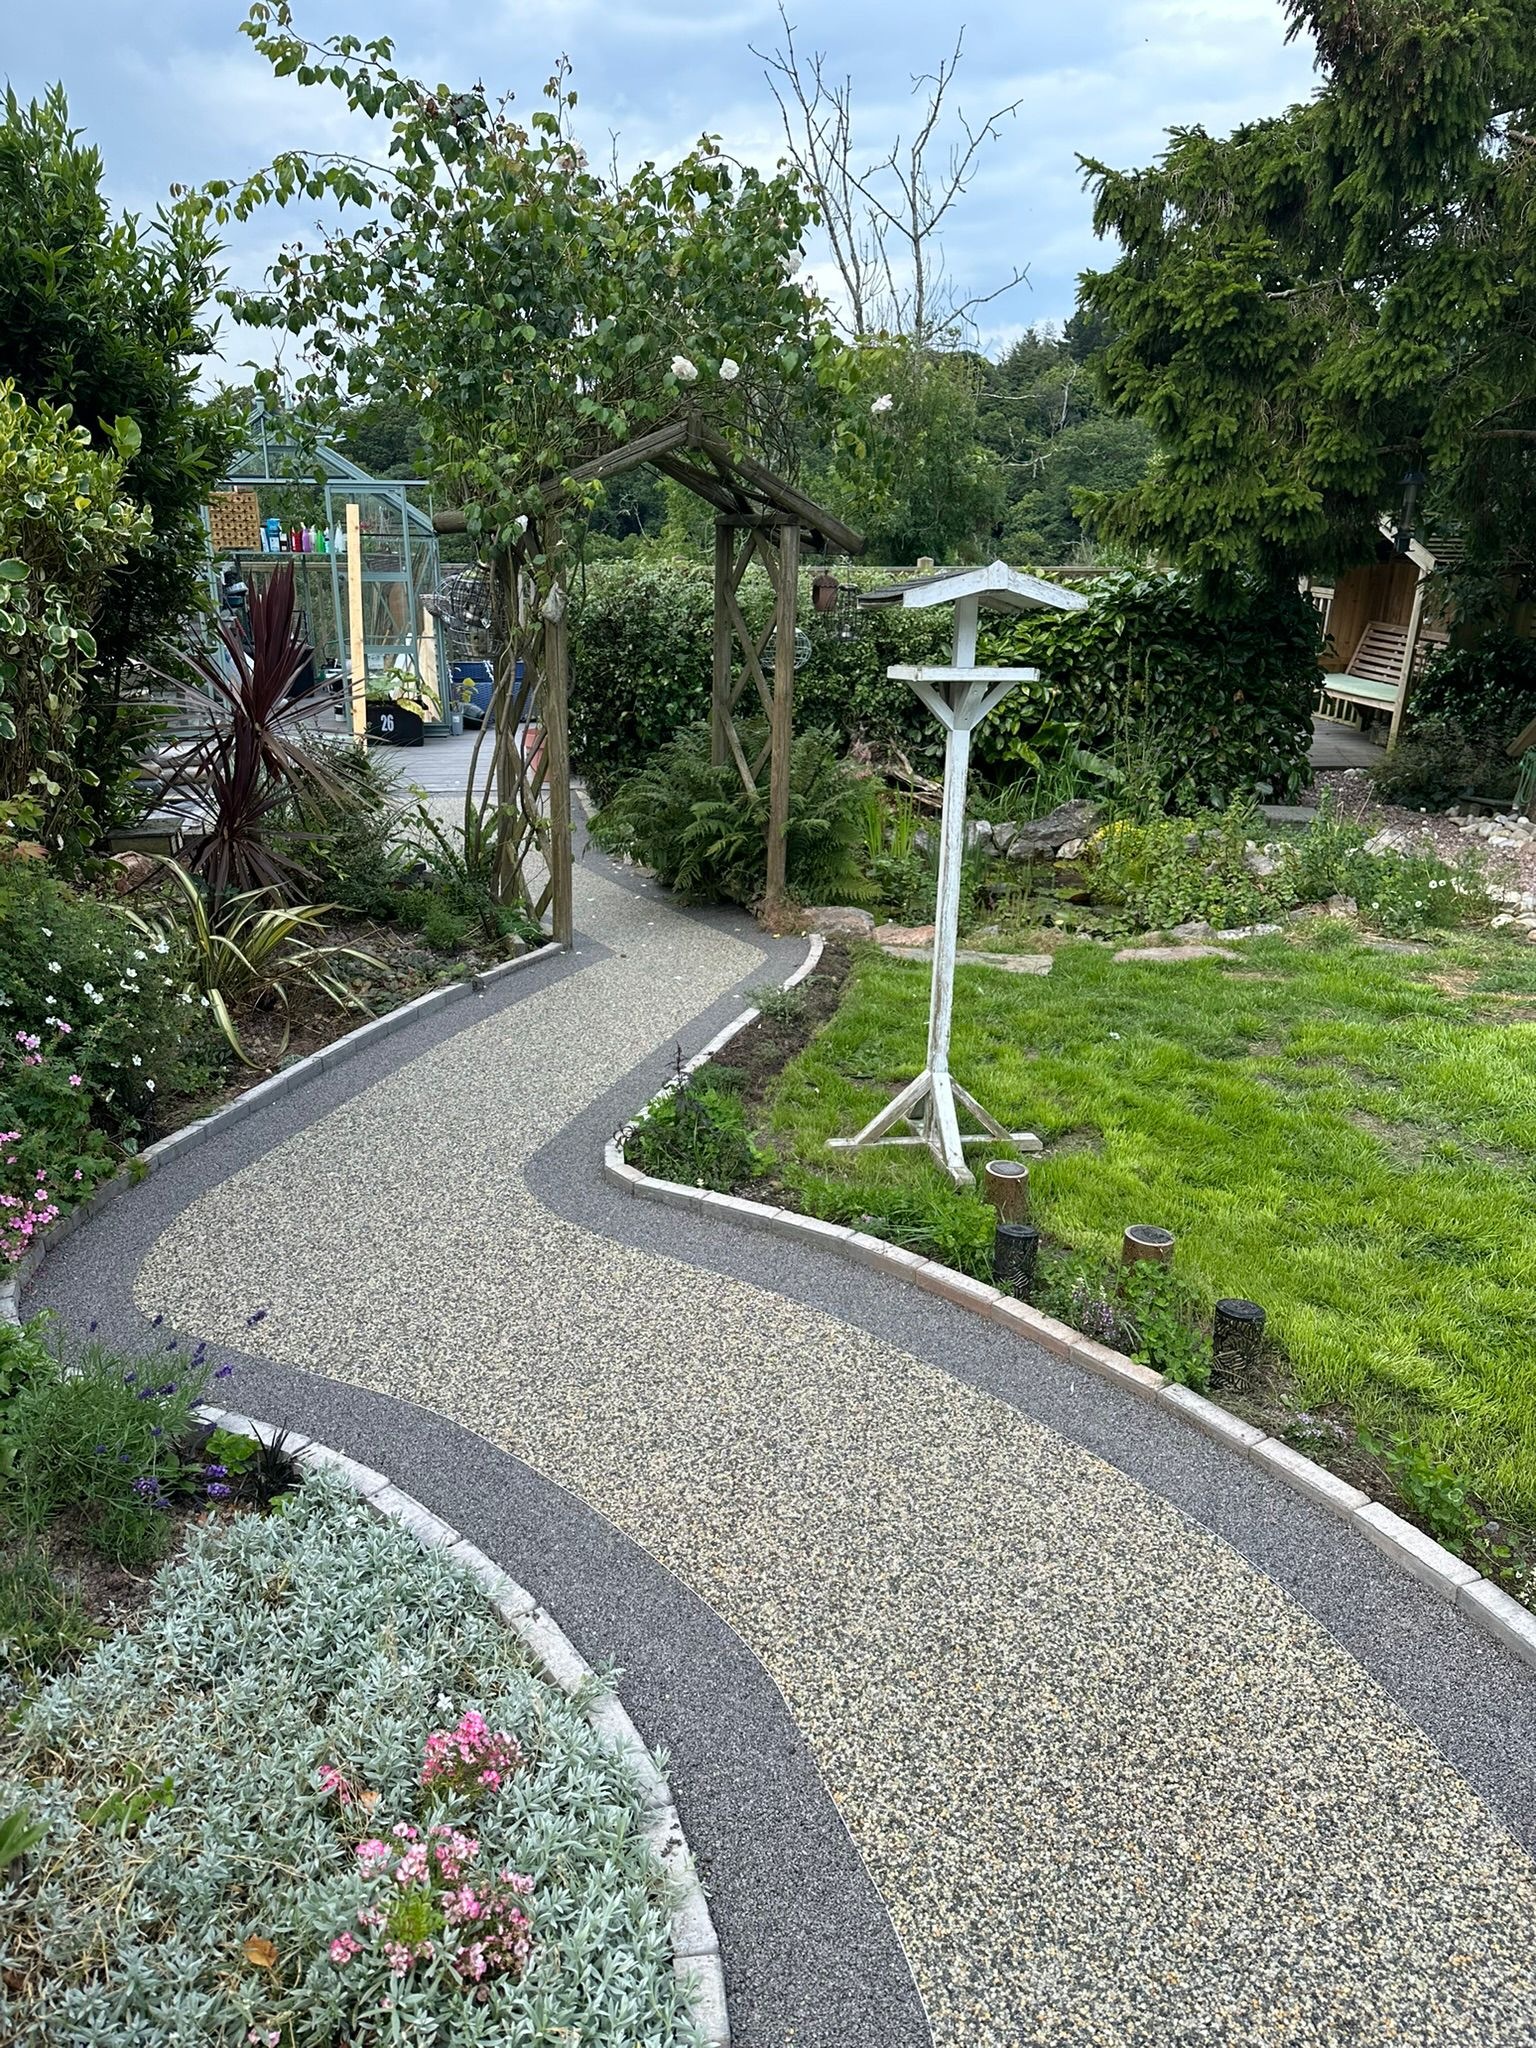
Side access is easy to overlook because it is rarely the glamorous part of a property. Yet it is often the only physical route between the driveway and garden.
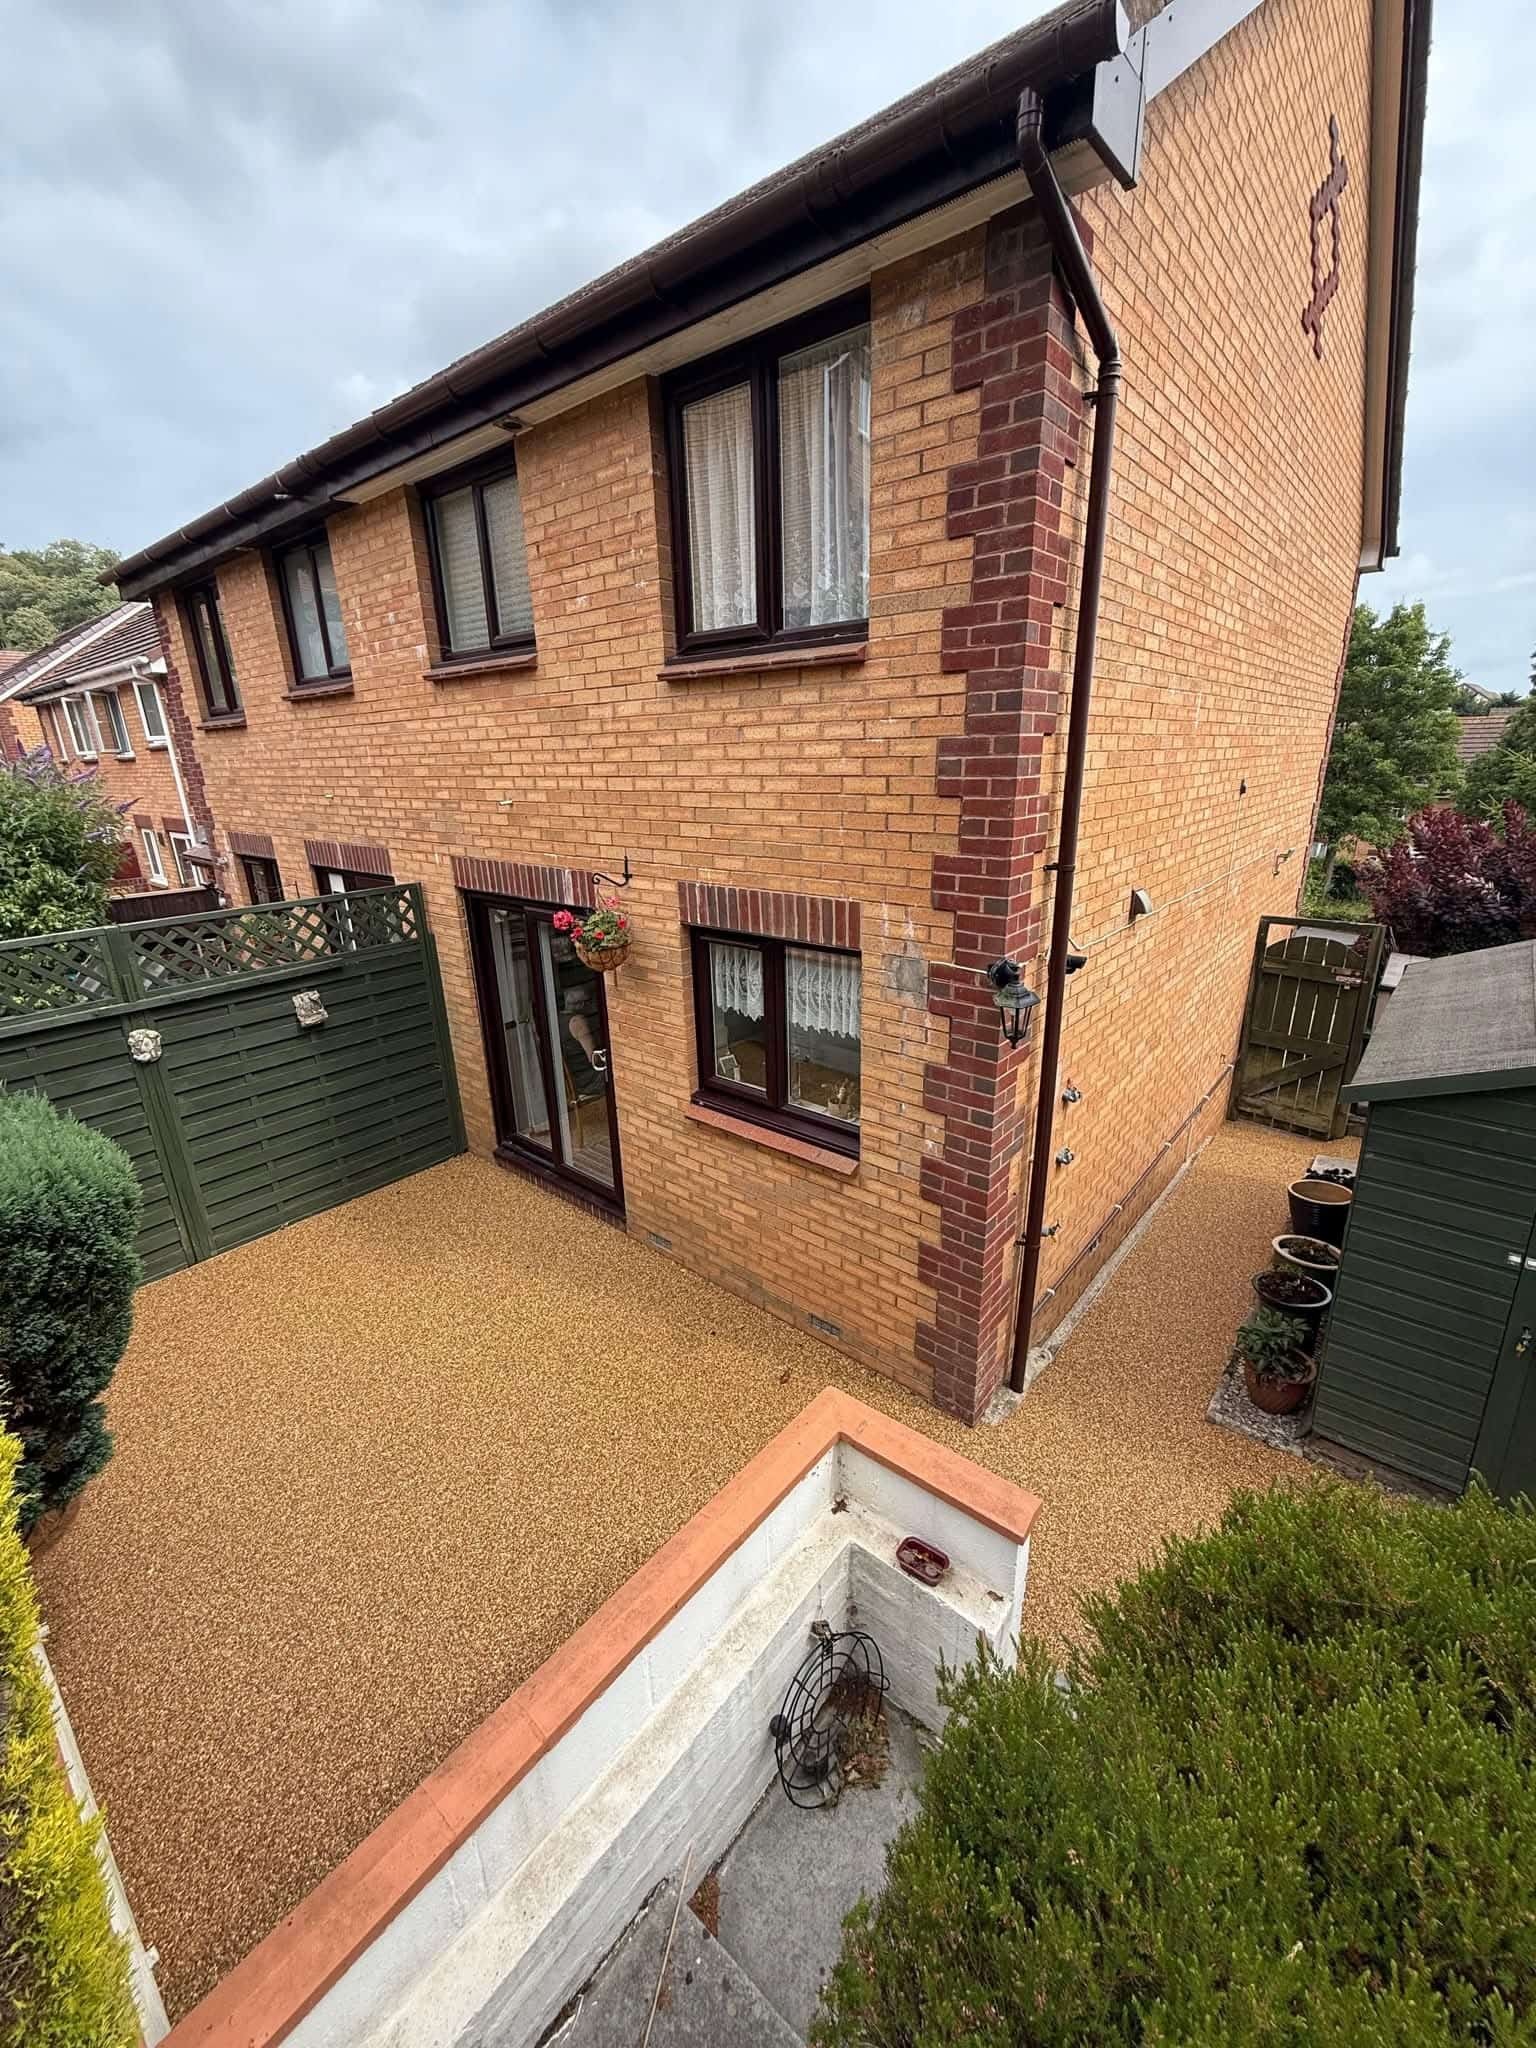
Give that path the same level of design attention and suddenly the frontage and rear space begin to belong together. Width, gates, drainage, curves, borders and aggregate choice can all contribute.
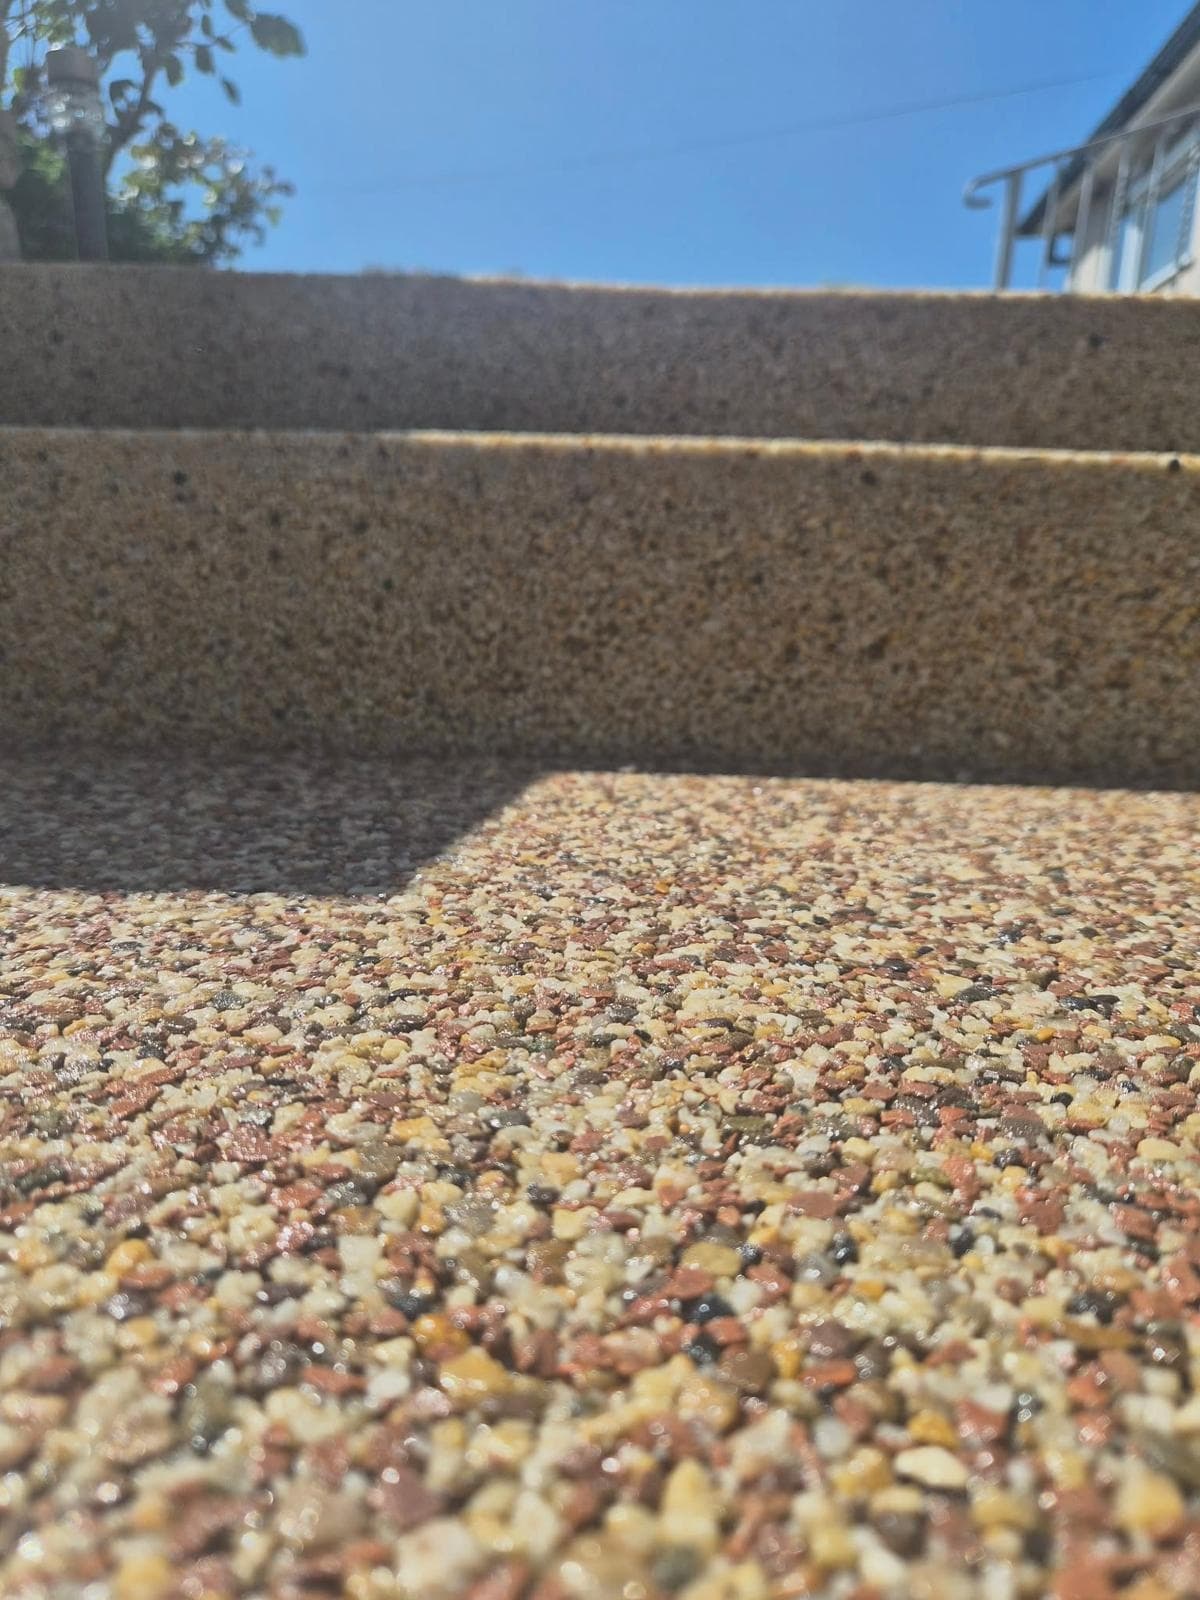
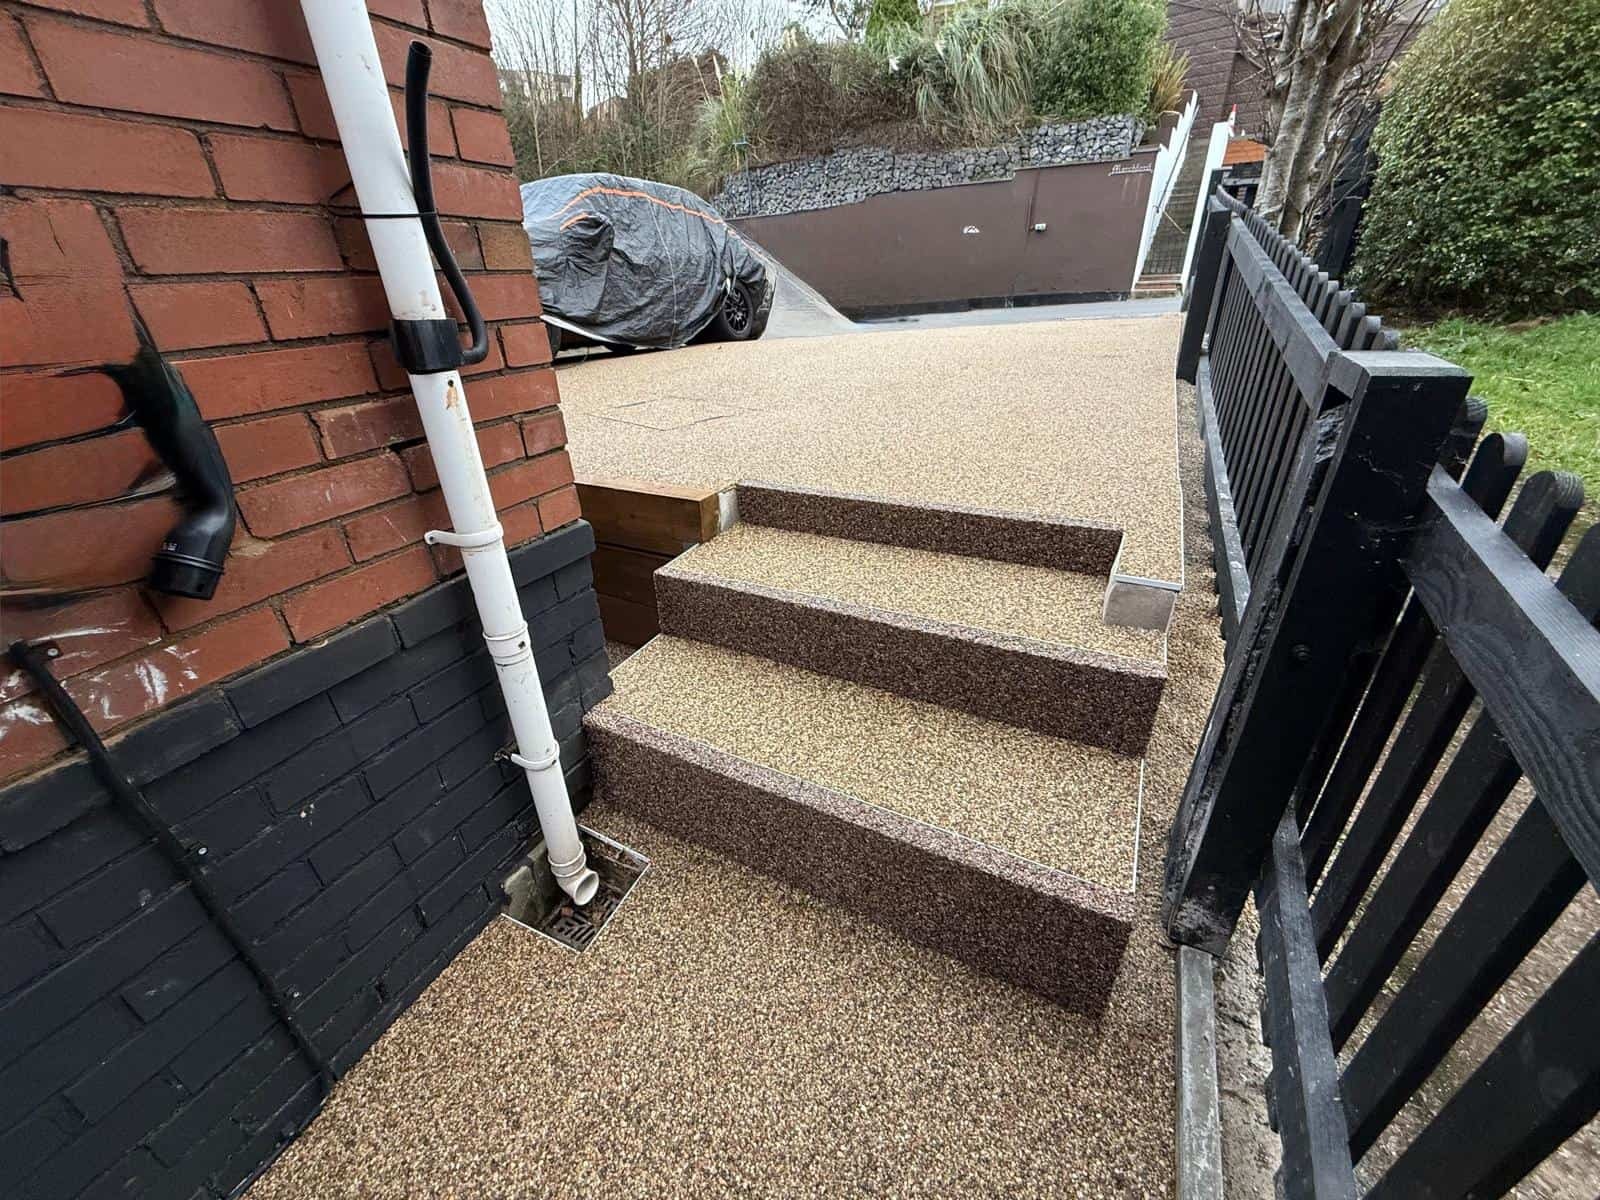
Where the route rises or falls, resin-finished steps can maintain the visual connection between surfaces. Treads, risers, nosings, edges and landings still need to be designed as steps, not treated as an afterthought to the flat areas around them.
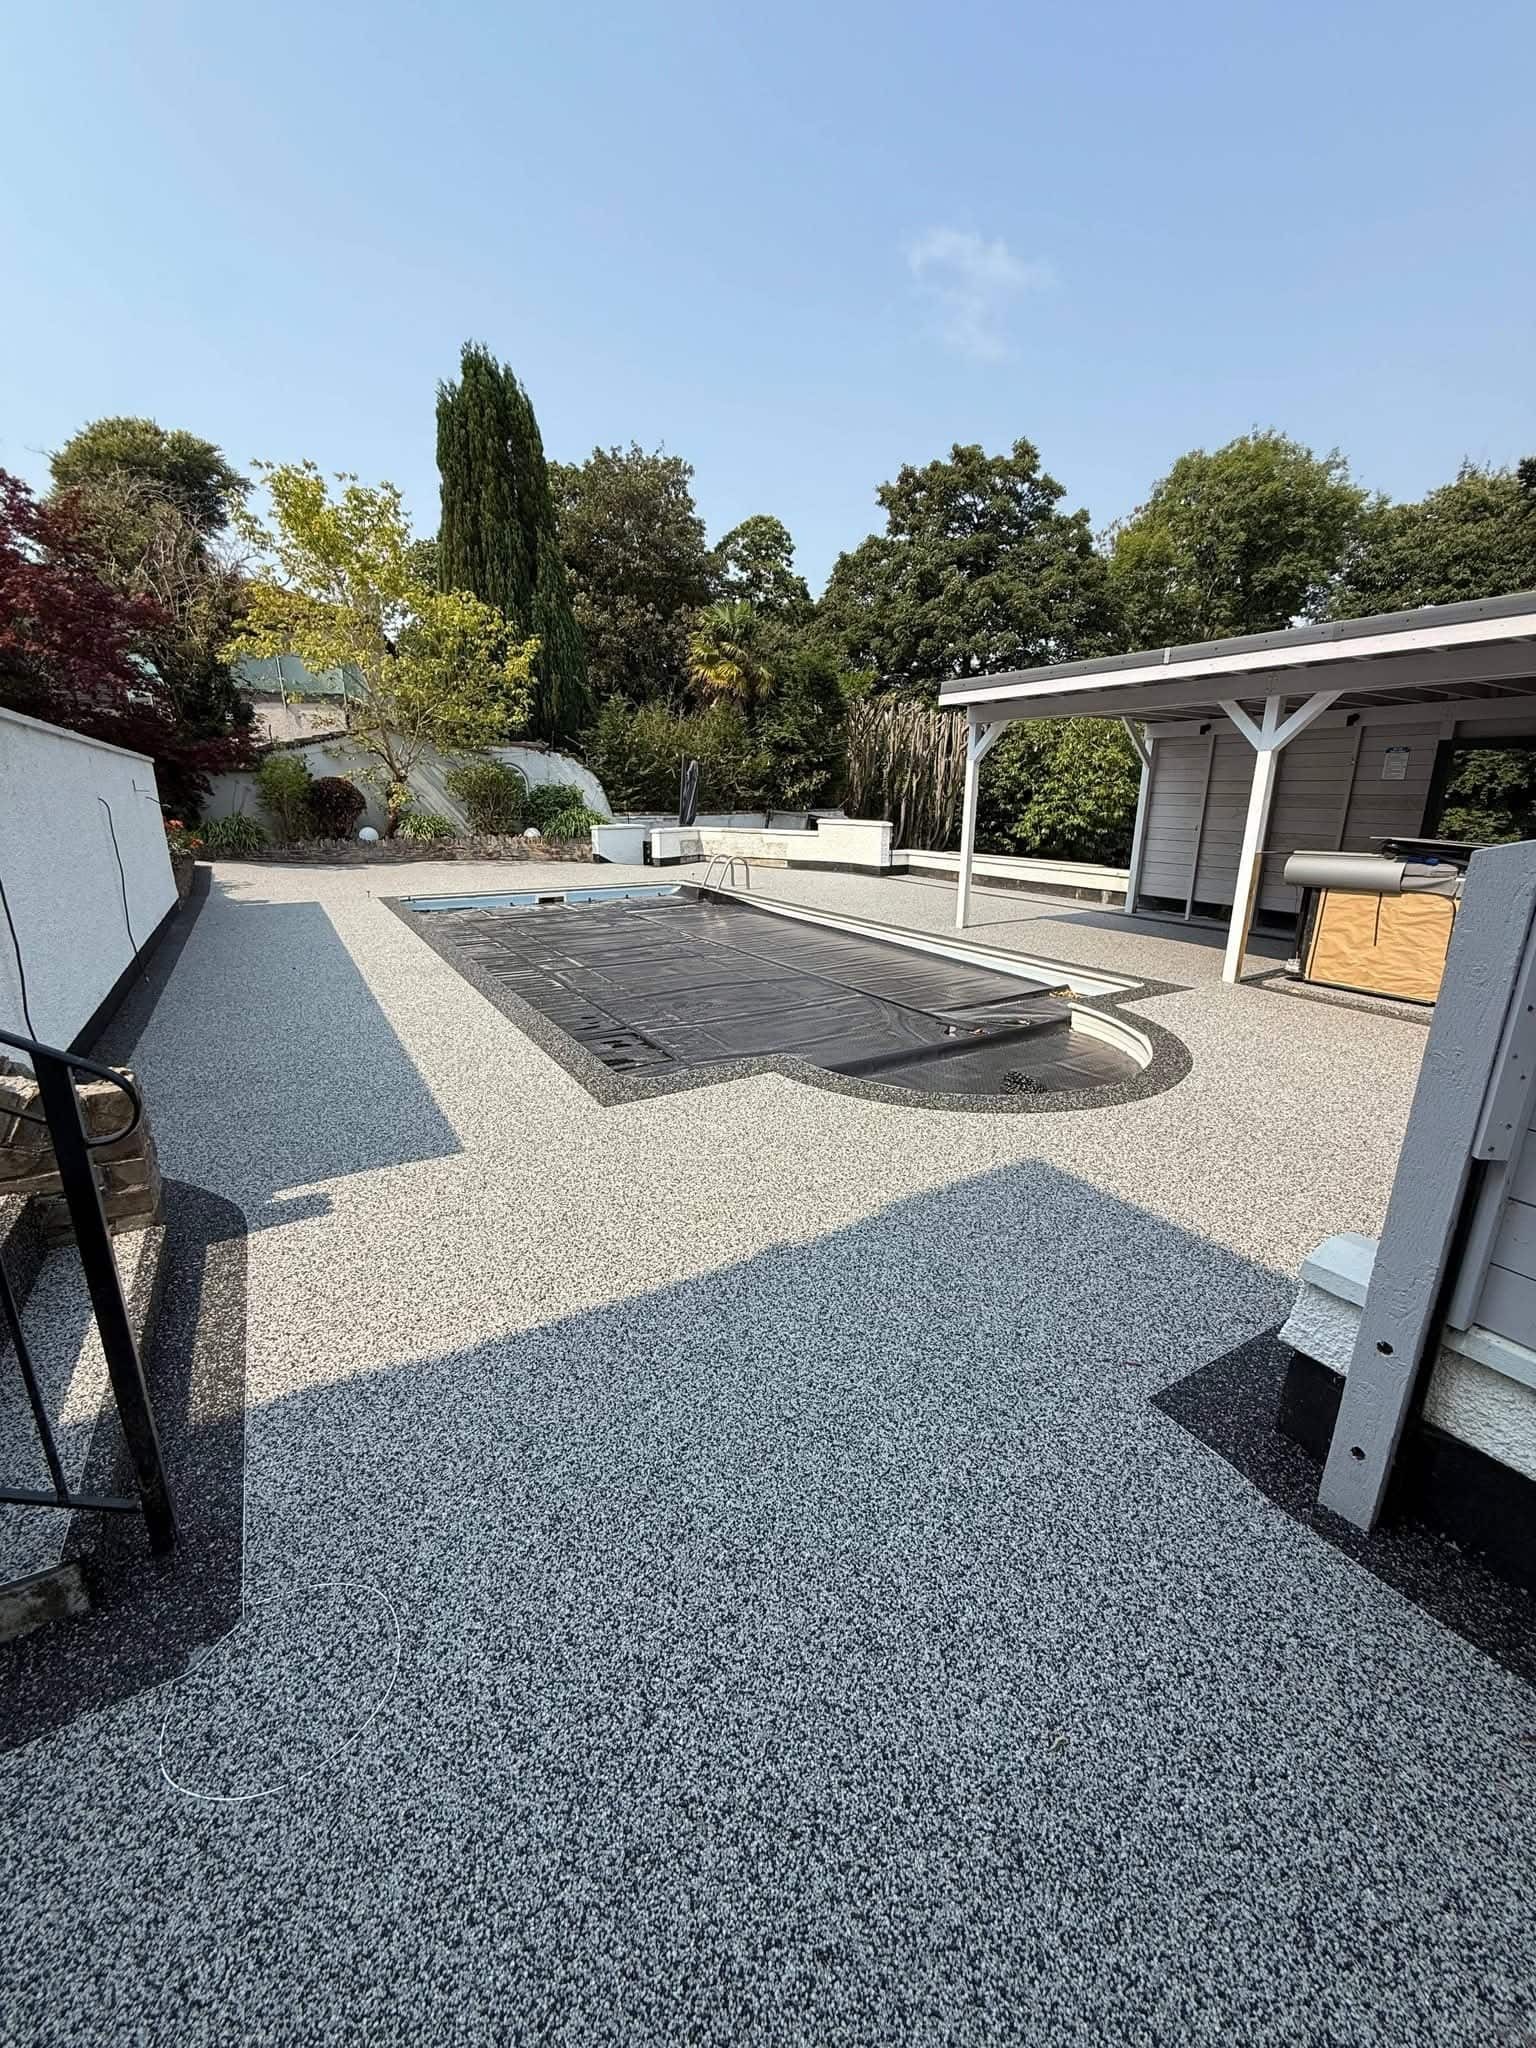
A patio or terrace needs room for people, furniture, doors, planting and movement. The resin can remain visually calm while edging, landscaping and complementary aggregates define the outdoor living area.
Where pool surrounds are appropriate, the same broader design can continue around the water with careful edge detailing and a textured slip-resistant finish.
“Kerbside to garden. The entire outside of the home can tell the same design story.”
Using exactly the same aggregate everywhere can create powerful continuity, but it is not the only answer. A complementary blend on a patio, a repeated dark border or a warmer entrance detail can create separate zones without fragmenting the property.
The decision should come from the house, garden and way the spaces are used.

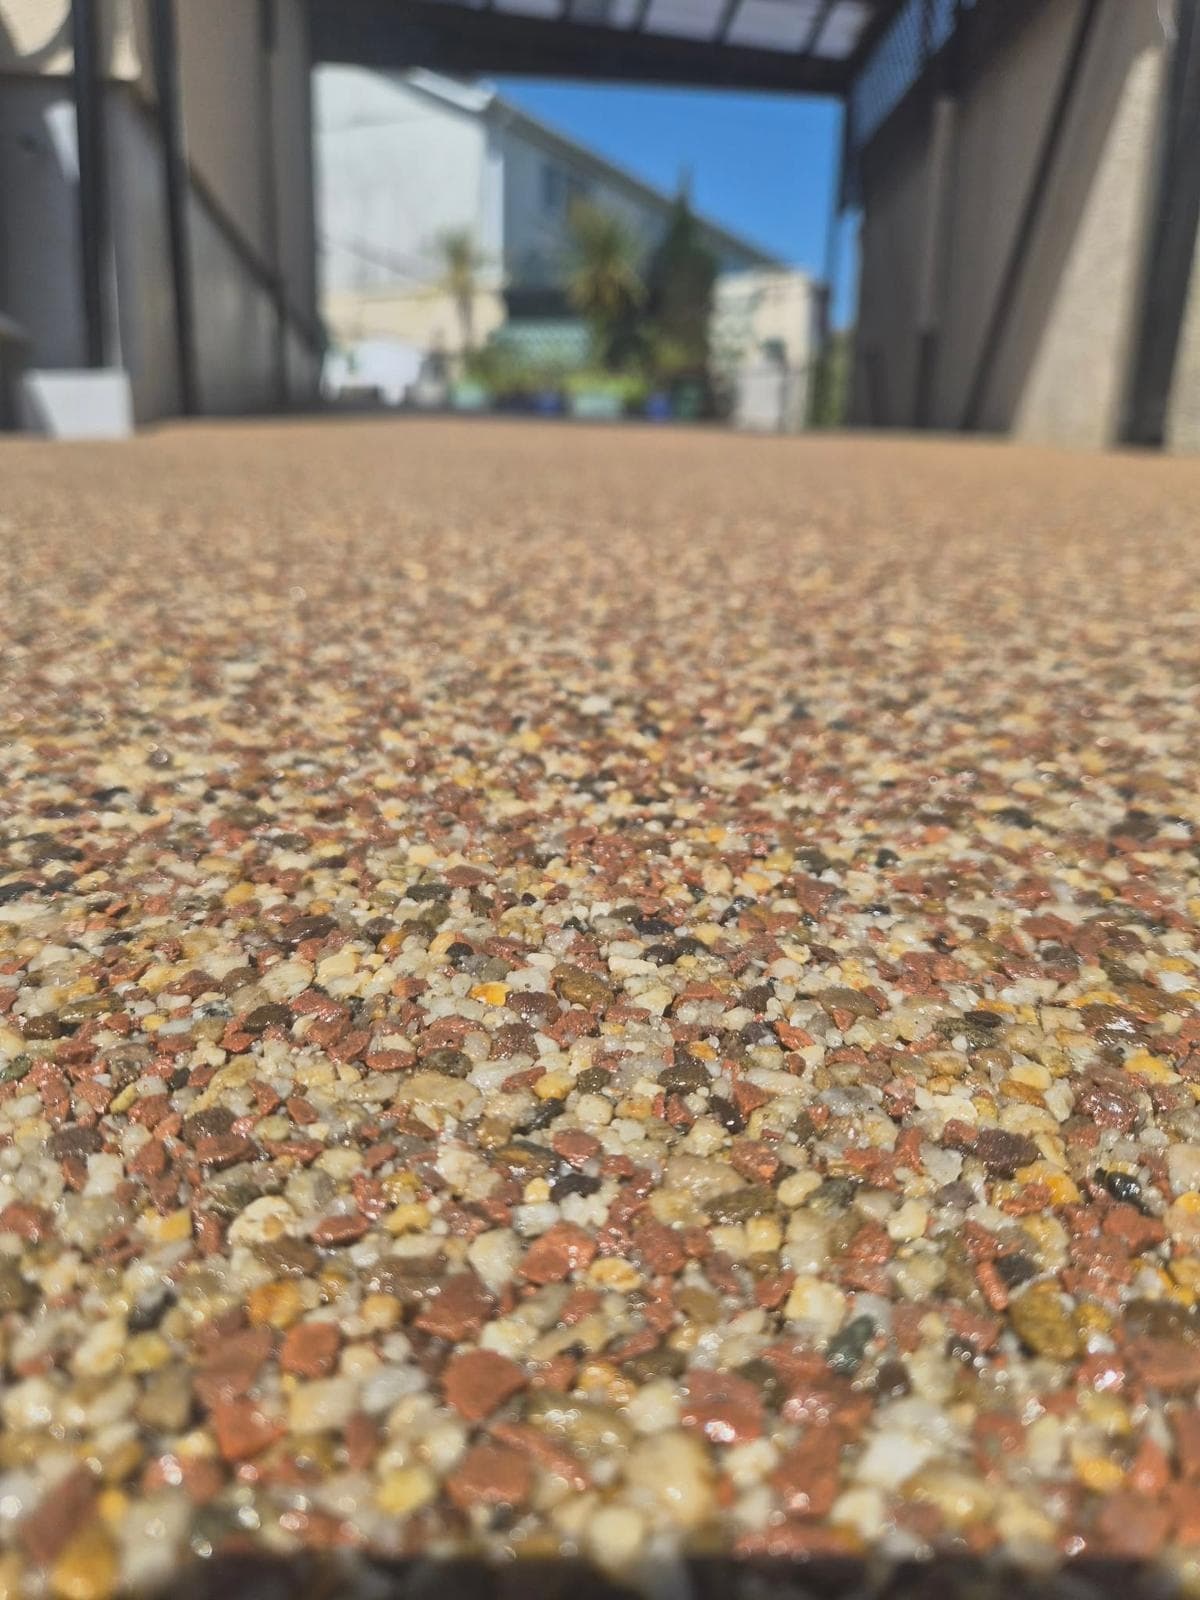
Brick, render, roof colour, boundary walls, planting and existing garden features can all influence the resin. With more than 200 aggregate blends available, the design can be quiet and natural, warm and traditional, or clean and contemporary without reducing Paignton to one artificial “local colour.”
The Devon Resin Co focuses on resin rather than offering it as one option among tarmac and block paving. That specialist approach becomes particularly valuable when one project moves through driveways, paths, steps and outdoor living areas.
We combine specialist resin knowledge with 35 years of experience in the home-improvement trade, using Polybound Approved systems and a property-specific approach.
No tarmac. No block paving. Resin.
If several parts of the exterior need attention, The Devon Resin Co can look beyond the first surface and explore how a coordinated resin design could transform the route around the entire home.